Showing posts with label history. Show all posts

PROJECTED PASTS

New Zealander Mike Hewson is an engineer by training, yet is about to give up his job in Australia to move back to New Zealand and pursue his artistic practices, which until now have been a sideline, full time. And it's a good thing too!
His most recent installation works are hauntingly beautiful: crisp, blue and sepia-toned photos of what was are projected onto the urban gap spaces left in the wake of the Christchurch earthquakes.
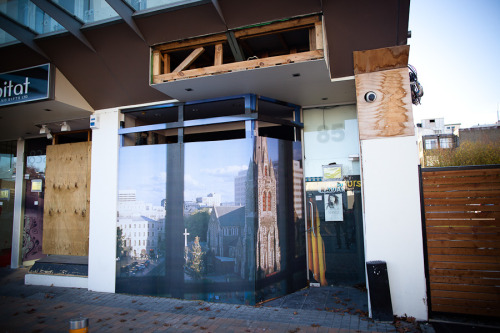
At re:Start Cashel Mall, the aptly titled "View from Studio" projects what was once the outward view onto what was once the window, asking by-passers to consider a smaller moment of what was touched by the iconic Cathedral.
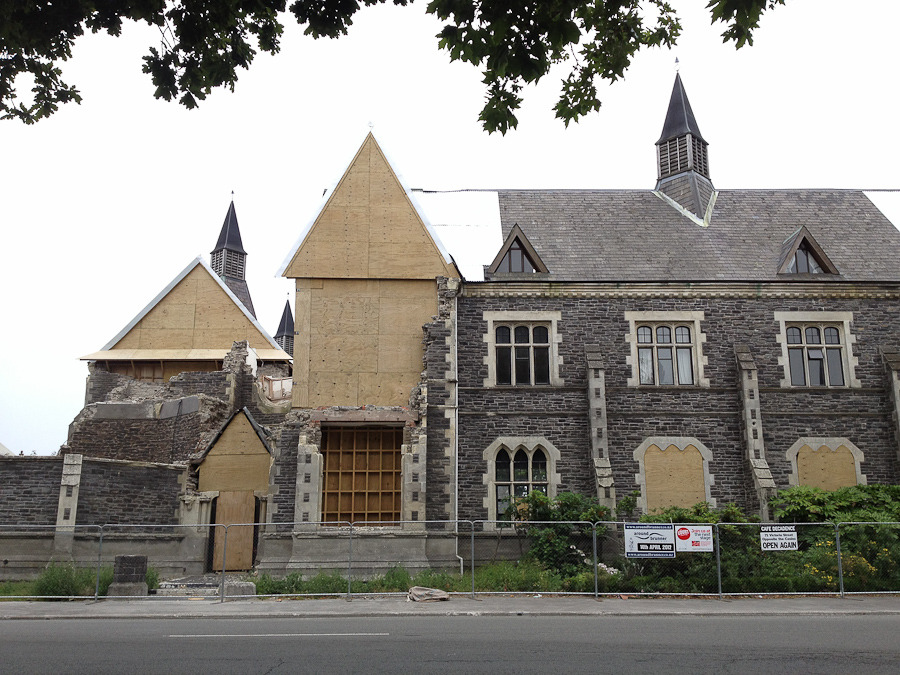
Nearby, the former Christchurch Normal school, which is soon to be demolished, is re-inhabited by vivid photographs of the artists who once lived and worked there. Architecturally, I am also quite enamoured with how the plywood, onto which Hewson projects, sits within the existing structures. This kind of honest approach to time and destruction, rather than merely demolishing, would make for a beautiful city. The simple material infill marks, rather than attempts to erase the pain and destruction.
You can follow Mike's work as he progresses into full-time artist  here.


HANDS ON


Thoughts a Year on from the Supreme Court Opening
- 30 June, 2011


It is not easy to avoid hands when you design a building. A little over a year since the opening of the Supreme Court and the adjacent newly-refurbished Old High Court in Wellington and this much is clear. Step inside the Supreme Court and there in front of you, all over the copper-clad shell of the court room, are handprints. Hundreds of them. Smudged, smeared, but definitely handprints. Curiously though, if you step inside the newly-refurbished Old High Court, a building with 120 years of use, you will struggle to find a mere fingerprint.


From the outside, there is little astonishing about the Old High Court building. Where it once would have boasted harbour frontage, its vista today is crowded out by the high rises of the 1980s which make a mockery of its classical arches and hoods in the name of post-modernism. Amidst this sea of new buildings, it is difficult to spot the relatively modest Old High Court. Instead of opening out to the lively, pedestrian Lambton Quay, the entrance is on the less-used Stout Street: less used, because Stout Street happens to be notorious for its wind funnelling functions – a notoriety difficult to earn in the typically blustery capital.


Despite today’s appearances, in 1881, when the High Court was first opened for a service to justice that would last over a century, the classical masonry building would have been a beautiful rarity. Due to flexibility in earthquakes, the majority of building work being undertaken in Wellington at the time was in timber. In fact, the High Court was the first major masonry building commissioned by the New Zealand Government. Architect P.F.M Burrows referenced a highly academic classical style, imbuing the building with dignified proportions, hooded windows and Corinthian pilasters. With its T-shaped plan and hand-sculpted keystones, the High Court brought an exotic taste of the great Italian architect Antonio Palladio to Wellington.


Yet it is the inside, the curved double stairs leading to the public gallery, the detailed carved timber frieze and the broad judge’s bench which give the building its real value. These dark timber rooms were touched by the hands of judges and defendants, nearly non-stop at times, for over a hundred years.


More after break...

HOMETOWN BOOMTOWN


MY TOWN.

Following the Christchurch Earthquakes, and subsequent demolition of a large number of historic buildings which were severely damaged in the quakes, there has been a continual mumble going on in Wellington about our own historic buildings. A number of them are categorised 'earthquake prone' - meaning they must either be seismically strengthened or demolished in the next 15 years.

It is interesting to see that our current policy is not unlike that of the 1970s, when a significant number of historic buildings were demolished. Many of these buildings were landmarks, whose titles, despite the  buildings having been gone for over 30 years,  I have used to denote places in the city my whole life. Places like 'Perrett's Corner', and 'Dukes' retain their titles, but the beautiful buildings which developed them as special spaces in the City are no more.

This wee film makes my heart ache with the concern of what my city will be like in another 30 years if this process is repeated again in the post-Christchurch hysteria. At one of the 'Talking Cities' lectures, someone made the point that numerous lives were saved by street awnings which stopped bricks from historic facades falling on to pedestrians. Perhaps this, rather than demolition, is an interim response worth pursuing.

ACTS / FACTS

Patrick Geddes 

MELNIKOV

The Melinkov House by Konstantin Melnikov. via ArchDaily.
An interesting relationship between architecture and politics in the first half of the century russia. Strangely, having read The Lacuna, I can't read Lenin's name without thinking of Mexico: so there is some strange semblance between this building and Mexico that I can't quite figure out. In any case, it's interesting that it wouldn't look out of place in the desert. 

Drawings after the break. 

DUOMO

Abelardo Morell Camera Obscura: Side View of the Florence Duomo inside Granduomo Hotel, 2010.
Related Posts Plugin for WordPress, Blogger...