
Showing posts with label personal. Show all posts
Showing posts with label personal. Show all posts
LIVES OF THEIR OWN

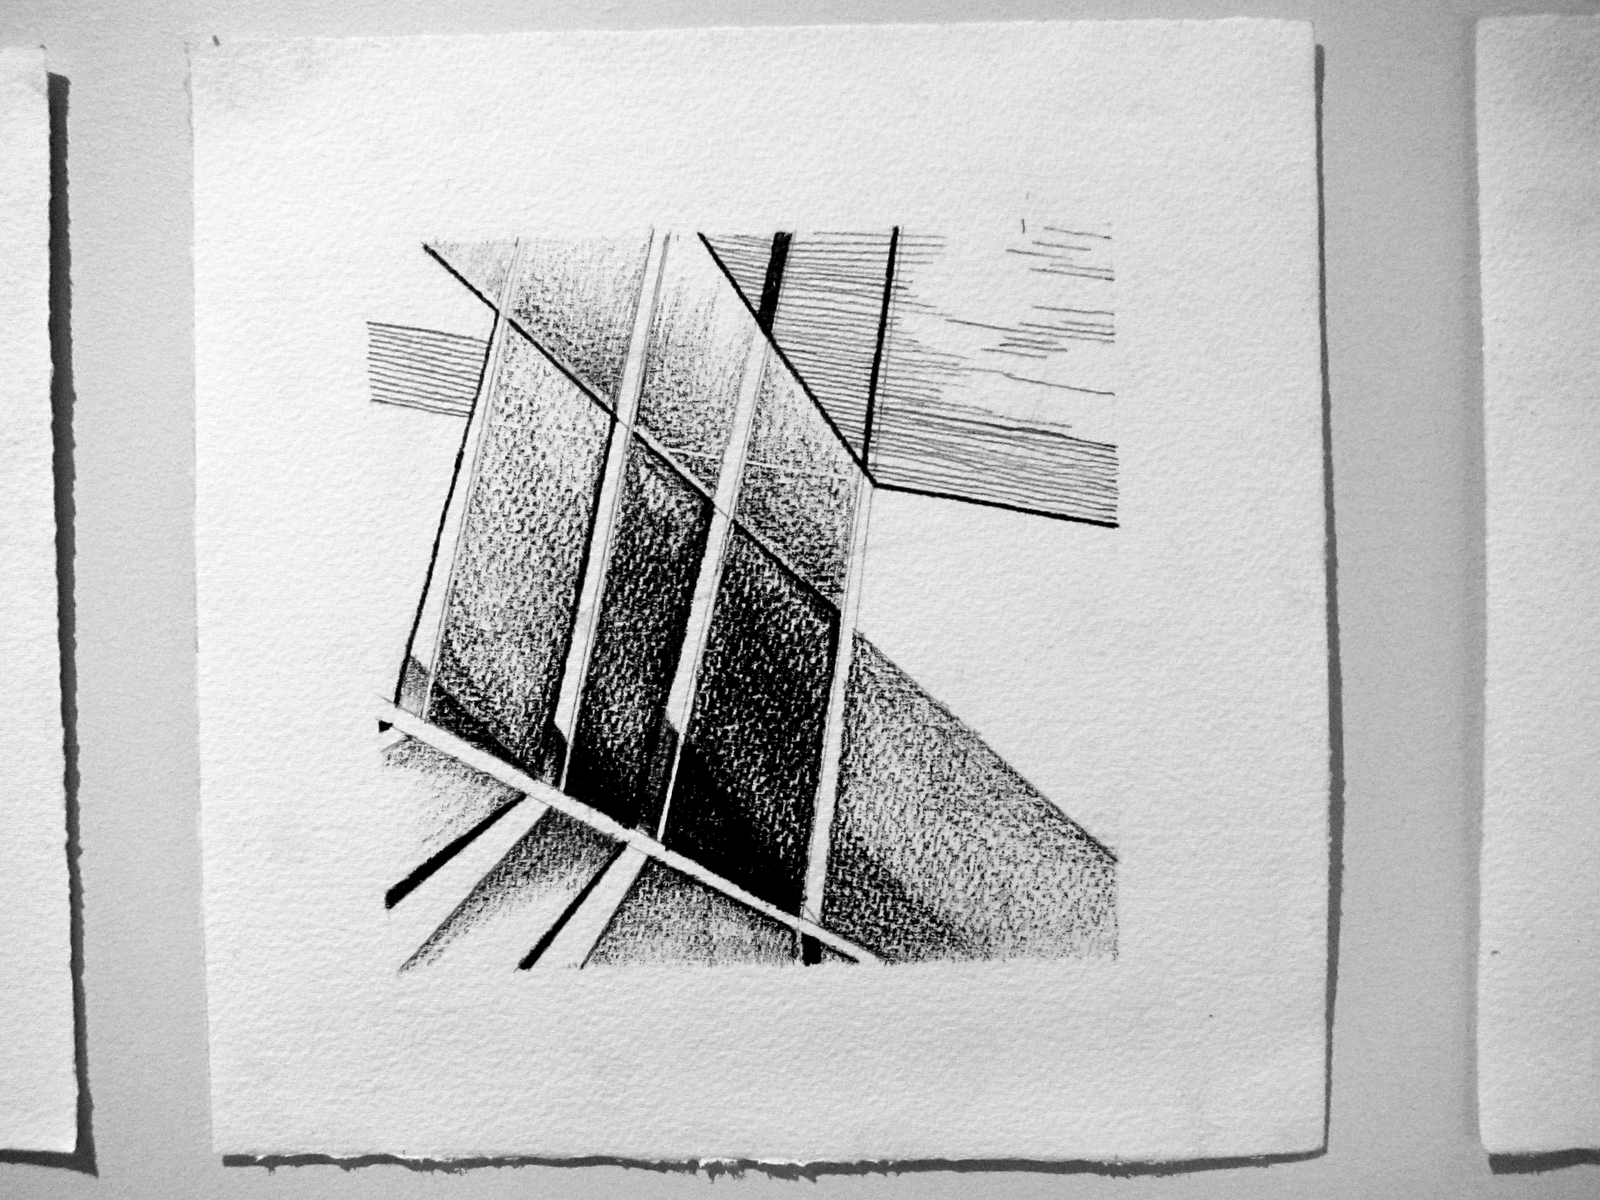
DO PERSPECTIVES PULSE?

do shadow-people pass through walls?

do footsteps matter if you're voiceless?

do perspectives pulse?


de-framed 1, 2 & 3
All drawings by Sophie Hamer, 2011.
Exhibited in Publication Exhibition.
15

Drawings from my final project for 4th Year
- a music and film school -
featured on the draftery this week.
(Thank you Jensen!)
ABSTRACT
Provisional Thesis Abstract, July 2011
An Ethics of Dialogue
This thesis explores the production of, legitimization of and engagement with the built environment of Wellington City. It is primarily concerned with the nature, direction, and productivity of relationships between architects, clients, users, other constructional professionals and members of the broader public, and with the implications of these relations for the practice of architecture and modes of design. The thesis steps off from a analysis of the exploding number of 'Architecture Centres' across Europe, seeking not only new engagements between individuals, but new engagements with the processes and practices of the built environment.
Embedded in much present-day architectural thinking is a reliance on the definitional terms 'inside' and 'outside'. These terms seek to exclude any person, concept or object which might bring processes of the built environment as we know them into question. This exclusion and self-definition is echoed in practice and in the space of the city.
Engaging an alternative Levinian 'ethics of dialogue' as a driving philosophy, the thesis investigates the voices of three individuals (Bruce Robbins, literary critic; Jonathan Hill, critical architect; and Sarah Whiting, proponent of the post-critical pragmatists) who conceptualise the inside and outside in different ways, from notions of the homely and the homesick, to the sensual and the institutional, and the fashionable and the autonomous. The thesis utilises drawing as a tool to spatialise these voices and to map dialogues between individuals and sites.
This investigation forms the foundation for the the built proposition of the thesis. The 'Doorway to the Built Environment' is a committed public building sited on and under Post Office Square which acts as a non-prescriptive space for debates, exhibitions and investigations concerning the built environment to occur. Within the context of the thesis, the building is proposed as a mode of questioning, rather than as a solution. The boundary between inside and outside is transgressed by informal space, by the voices of the usually unheard, by the shadows of the existing city. It invites all, providing a public democratic platform in which the built environment becomes collective rather than individuated in production, legitimisation and engagement.
FIELDS
 |
| Site: Mapping Perspectives and Obliques |
I'm caught with my pencil, playing games, instigating linework, enabling the inteactions, all the while thinking about James Corner's The Agency of Mapping:
In devising the map (constructing field frames, naming, indexing, graphic iconography and so on), the designer 'sets up' the game-board in a very specific way, not in order to predetermine or prefigure the outcome but rather to instigate, support and enable social forms of interaction, affiliation and negotiation.
- Page 243
MINI-CITY


LOST LOVES


Freud once said that identity is a graveyard of lost loves and former identifications.
I've dug up some old drawings which eek out the bodily blur. These are graveyards of old loves, in more ways than one. These sections are especially revealing of such identifications.
WHEN INSECTS GROW UP

1.This place is reserved
for the bee. At last! The blooming verge
Is his own and he is on it.
On the verge
of adulthood,
Mother is all:
Legislation! Time isn'tAll sweet tessellations!
And a little hand on
the shoulder
(You’ll be fine, honey).
Though the distance doesn’t quite drown
Out the drones
he finds
Himself petaled
with the pleasures of
Written after a week in Taupo spent running away from bumble bees and reading Jenny Bornholdt's Summer, which features these beautiful drawings by her husband, and fellow poet, Greg O'Brien.
REPLY
Thinking through body-space relations using James Galvin's Materialism as a base.
If bodies aren't bodies
so much as encounters,
or a phenomena even
more reduced,
Then there's no such thing
As space, though space
Is real, and we
Have not created it.
The self never
located itself.
Here, then,
Is the position of
everything, seeming
to be there.
If bodies aren't bodies
so much as encounters,
or a phenomena even
more reduced,
Then there's no such thing
As space, though space
Is real, and we
Have not created it.
The self never
located itself.
Here, then,
Is the position of
everything, seeming
to be there.


THINKING ABOUT BUILDINGS

intelligence lies
at the edge of the body
in the skin
along the littoral
feeling:
- Introductory stanza to 'Landscape from a Dream,' Elisabeth Bletsoe

 |
| Series of Light Studies, Sophie Hamer, 2010 |

NAMING ARCHITECTURE
introduction
Blur Building. Blossom House. The Gherkin. Names greet, introduce, define and differentiate architectural works. This literature review locates a discussion on the connection between building name and building meaning in relation to established knowledge. In this paper, name refers to the title given to a building by the architect or a title which becomes common to social discourse, and which does not refer solely to the ownership of the building. To ensure that the name remains embedded in its larger context of signification I conceptualise a relationship between myth (narratives that supply frameworks of meaning) and symbol (visual abbreviations of those narratives) in conjunction with which name can be defined as a visual metaphor in which meaning can reside. Literature is sourced from linguistics, semiology and architectural theory. The paper identifies and critically reviews relevant literature surrounding major architectural concepts of language, representation, sign, and metaphor in order to determine a position for future comment on the act of naming buildings, and to suggest a framework for theorising the name.
on the language-architecture foundation
The theoretic development of the built environment has often considered architecture as language. (Summerson 7) Engagement with this paradigm from the divergent post-critical paradigm we are currently situated in requires a tentative return to a moment in history when architecture still had philosophical ambitions and held language up to itself as a mirror. Fundamentally, the language-architecture association examines how architecture meets and knows itself. The literary gaze of architecture traces two pathways. The first aims to understand language’s laws of operation as a scientific system and guide architectural production. It is exemplified by Derrida’s Grammatology. (Derrida, On Grammatology 27) The second explores the premise that all social practice can be understood as meanings, significations, and systems of exchange between objects and is manifest in architectural evaluation. (Coward and Ellis 1)

OVERLAYS OF HOMES

When you sit in the chair you forget the great distances your hands once flung; when you lie in the bed you forget who you are now but you are equally unsure of who you were. You see yourself flying above time. There is a trans-versing of self-self-self-self-self.
This is the overlaying of experience. The marking out of territory. The room existing solely as your room. All the physical modifications mapped over time.



Subscribe to:
Posts
(
Atom
)
